


Benson Dealership
Greer, SC



High end customer touch finishes






Benson CDR+J, is a 47,000 square foot building on a 9.5 acre site. The 47,000sf building consist of about 24,000 square feet of pre-engineered metal building that makes up the shop and service area. The main shop and quick-lube area have over 30 automotive lifts and large high speed doors with automatic sensors on each end of the shop to provide easy access and quick vehicle turn-around. The re- maining 23,000 square feet is a structural steel and metal stud framed building that includes 2 showrooms, sales offices, express service drive-thru, parts room, break rooms, restrooms, and customer waiting areas. The site- work included asphalt paving, landscaping, site lighting, and a custom Jeep World Pavilion with a large rock mound for vehicle display. Sossamon worked closely with the owner and architect in order to meet the project requirements set out by CDR+J while also giving the owner a few custom touches on their project.
Owner
Benson Dealership
Size
47,000 SF
Start / Completion Date
October 2018 / December 2019
Delivery
Design Bid Build
Community
Commercial
More Projects
See All Case Studies
Burton Funeral Home
Funeral Home in Shelby NC…
Superior Oil
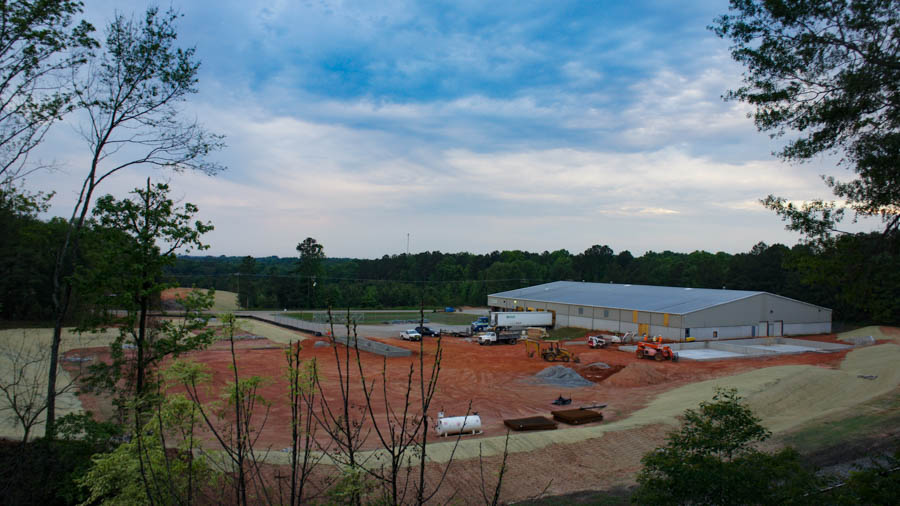
Two 7,000 square foot concrete tank farms, a truck scale with scale booth, 24,000 cubic yards of excavation and export,…
Various Parks & Athletic Fields

Over the last 15 years, Sossamon Construction has built over 50 athletic fields ranging from baseball diamond to multipurpose, natural…