
Superior Oil
Cowpens, SC

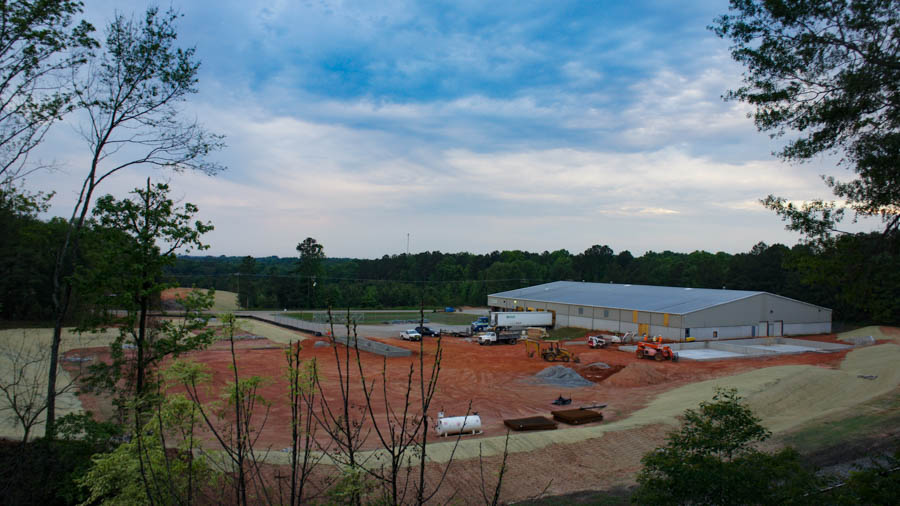



Superior Oil renovations and additions consisted of two 7,000 square foot concrete tank farms, a truck scale with scale booth, 24,000 cubic yards of excavation and export, office parking addition, 53,000 square feet of heavy-duty asphalt paving, rail bed ready rail spur, 3,000 square feet of office renovations which stayed in operation throughout the duration of construction. Also included in the renovation was a new explosion and spill room.
Owner
Superior Oil
Delivery
Design Build
Community
Industrial
More Projects
See All Case Studies
Broome High School Additions and Renovations

We added on to the school with a new gymnasium, weight room, locker rooms and renovated existing locker rooms.…
Spartanburg Community College Campus Green
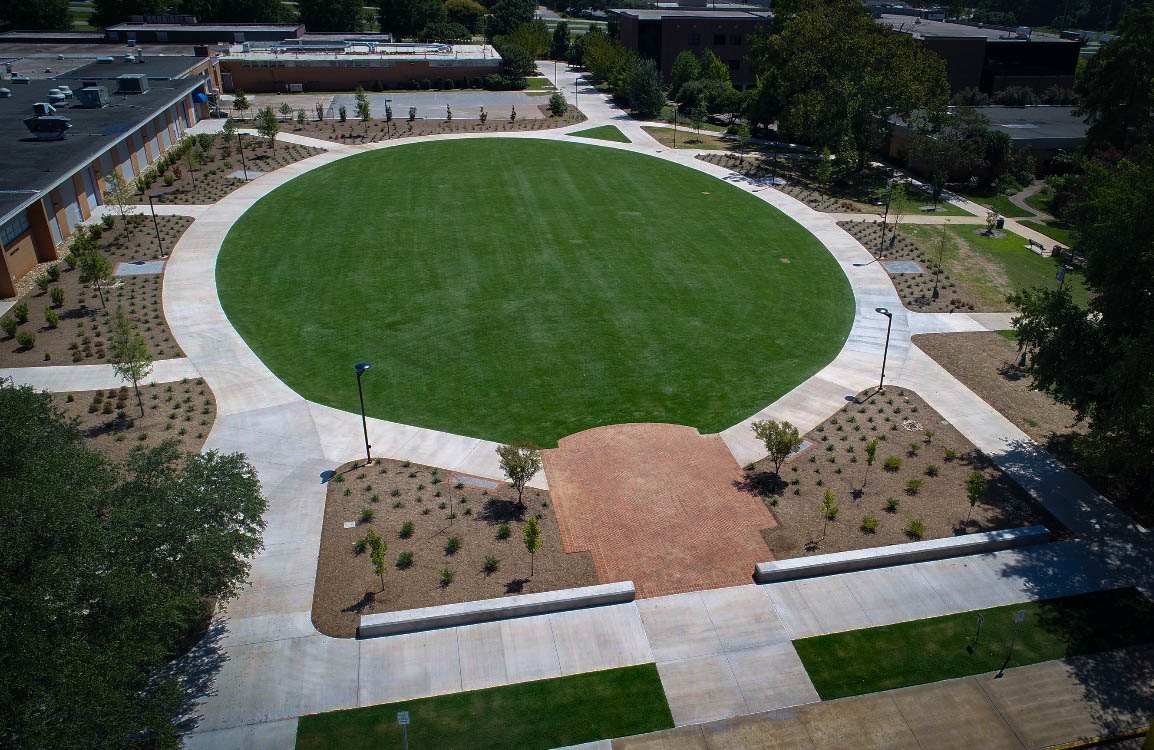
Centered in the core of the campus. New features include brick seat wall, root zone and natural turf oval lawn…
Randolph Trucking

Both facilities included office administration area, mezzanine storage, eight overhead doors for truck maintenance, truck pit for undercarriage maintenance and…